India Mesa

BEDS2
BATHS1 full
SQUARE FEET1,856
MLS#2603698
STATUSActive
PROPERTY TYPEResidential - Single Family
Property Description
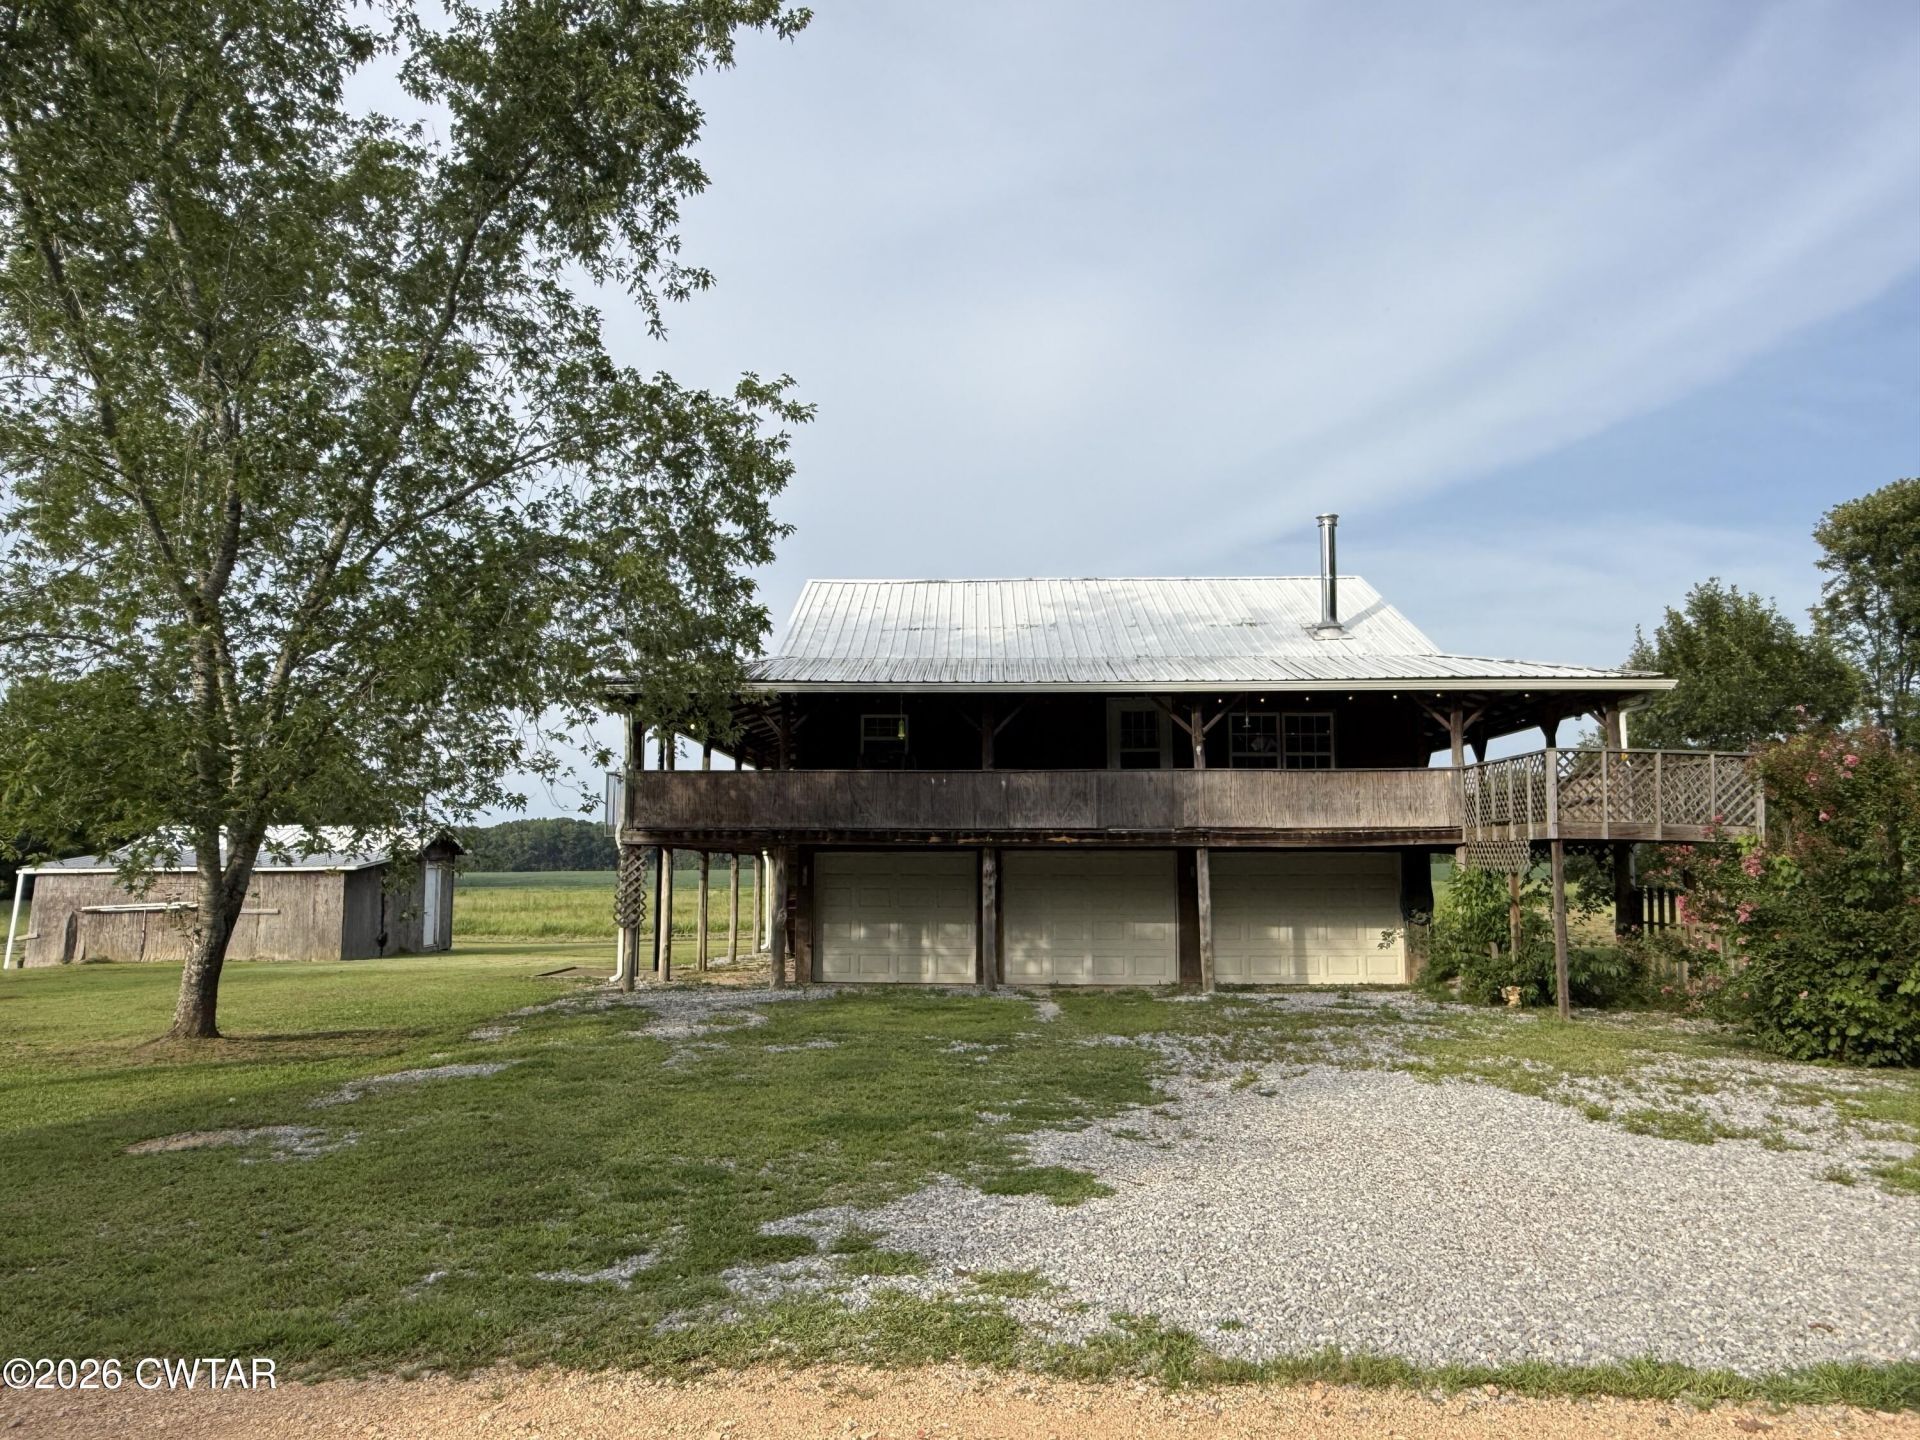
Just 200 yards from the boat ramp and approximately 300 yards from the main channel of the Tennessee River, this unique elevated home is the perfect escape for fishing enthusiasts, weekend adventurers, or anyone looking for peaceful country living. Situated above an expansive three-car garage, the home offers 2 oversized bedrooms, 1 updated bath with a walk-in shower, and an open kitchen, dining, and living area designed for gathering after a day on the water. The kitchen features abundant cabinetry and countertop space, while the spacious wraparound porch provides the perfect place to enjoy your morning coffee or unwind in the evening. One of the home's most unique features is its private elevator, providing convenient access from ground level to the main living area. Outside you'll find plenty of room for boats, vehicles, and recreational equipment, all while enjoying the quiet surroundings just moments from the Tennessee River. Whether you're searching for a full-time residence, weekend retreat, hunting and fishing headquarters, or an investment property, this one checks all the boxes. Bring your boat, your fishing poles, and your rocking chairs... river life is calling!
Property Features
Property Type: Residential - Single Family
Cooling: Central Air
Garage: 3 car attached
Heating: Central
Lot Size: 0.45 Acres
Stories: 2.0
Taxes: $606
Year Built: 2000
Feature Descriptions
Appliances: Electric Range, Refrigerator
Days on Site: 3
Exterior: Wood Siding
Exterior Amenities: Balcony, Rain Gutters
Flooring: Carpet, Laminate
Interior Amenities: Ceiling Fan(s), Elevator, Laminate Counters, Open Floorplan
Laundry: Electric Dryer Hookup, Washer Hookup
Lot Dimensions: 180x102x211x100
Parcel #: 091I C 003.00
Parking: Garage Door Opener, Garage Faces Front, Gravel, Open, Workshop in Garage
Utilities: Electricity Connected, Water Connected
Listed By / Shown By
Listed By
Agency Name: RE/MAX Realty Source
Agency Phone: 731-668-7500
Shown By
Agent Name: India Mesa
Agent Phone: (731) 695-4321
Agency Title: Crye-Leike Real Estate Services

Source: CWTAR MLS
Estimate Your Payment
Estimated Payment
$ 478.18 per month $378.12 Principal & Interest $50.50 Property Tax $49.55 Homeowner's InsuranceChange Payment Information
Privacy Policy / DMCA Notice / ADA Accessibility


This site is hosted, designed and copyright
© 1994 - 2026 by
Delta Media Group, Inc. -- Patent Pending --
96 Boat Ramp Lane | MLS# 2603698
This single family home located at 96 Boat Ramp Lane , Decaturville, TN 38329 is currently listed for sale with an asking price of $169,900. This property was built in 2000 and has 2 bedrooms and 1 full baths with 1856 sq. ft. Search Decaturville real estate on indiamesa.crye-leike.com today.