India Mesa

BEDS5
BATHS2 full 1 partial
MLS#2605218
STATUSActive
PROPERTY TYPEResidential - Single Family
SUBDIVISIONStone Creek
Property Description
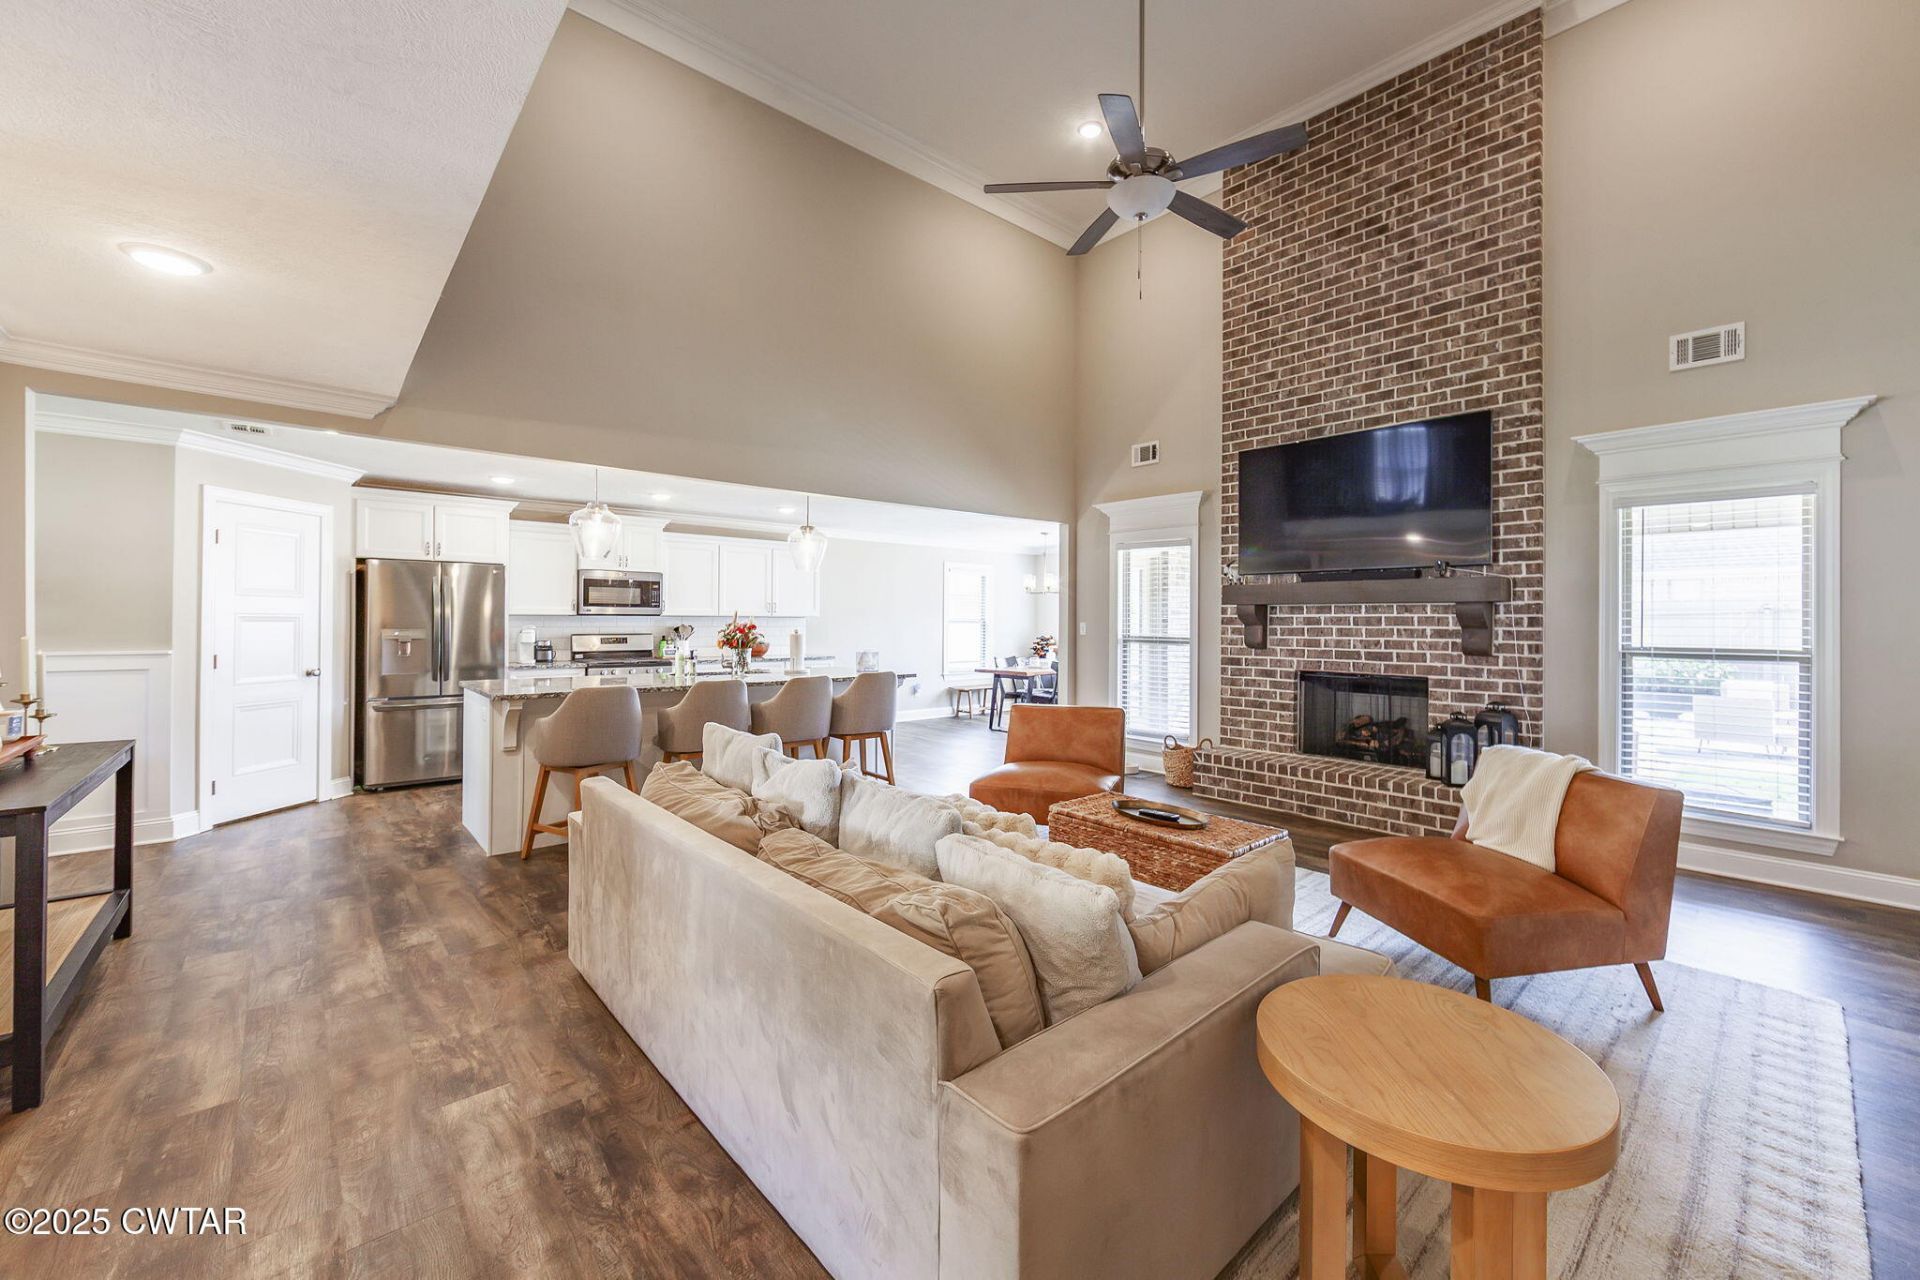
OPEN FLOOR PLAN WITH 2,955 SQUARE FEET! This home is move in ready and listed way under last appraisal! Seller just simply wants to downsize. Must see in person. This home offers 5 bedrooms or 4 bedrooms and a rec. room. Large kitchen island with island seating. All the way up brick fireplace. Formal dining room and informal/breakfast area. Gas stove and all stainless steel appliances stay. Walk in pantry. Your primary bedroom offers a large walk in closet that continues to your laundry room. So convenient! Your upstairs offers an overlook of the main floor with a balcony view. Walk in attic. You have a covered back porch with a tranquil sitting area. Front porch offers covered sitting area as well. Your home is located on the corner of a cove road. Must see this homey home in person.
Listing Video
Property Features
Property Type: Residential - Single Family
Cooling: Ceiling Fan(s), Central Air
Garage: 2 car attached
Heating: Central, Forced Air
Lot Size: 127 X 90 IRR
Stories: 2.0
Feature Descriptions
Appliances: Dishwasher, Disposal, Gas Range, Ice Maker, Microwave, Refrigerator, Stainless Steel Appliance(s)
Days on Site: 3
Exterior: Brick
Exterior Amenities: Rain Gutters
Fireplace: Gas Log
Flooring: Carpet, Luxury Vinyl, Tile
Interior Amenities: Breakfast Bar, Ceiling Fan(s), Double Vanity, Eat-in Kitchen, Granite Counters, High Ceilings, Kitchen Island, Laminate Counters, Open Floorplan, Pantry, Primary Downstairs, Smart Camera(s)/Recording, Soaking Tub, Tub Shower Combo, Walk-In Closet(s)
Laundry: Electric Dryer Hookup, Laundry Room, Main Level, Washer Hookup
Lot: Corner Lot, Cul-De-Sac, Level
Lot Dimensions: 127 X 90 IRR
Parcel #: 172N M 013.00
Listed By / Shown By

Listed and Shown By
Agency Name: Crye-Leike Elite
Agent Name: India Mesa
Agent Phone: (731) 695-4321
Source: CWTAR MLS
Estimate Your Payment
Estimated Payment
$ 1,170.26 per month $1,034.67 Principal & Interest $0.00 Property Tax (data not provided by mls) $135.60 Homeowner's InsuranceChange Payment Information
Privacy Policy / DMCA Notice / ADA Accessibility


This site is hosted, designed and copyright
© 1994 - 2026 by
Delta Media Group, Inc. -- Patent Pending --
105 Fawn Ridge | MLS# 2605218
This single family home located at 105 Fawn Ridge , Medina, TN 38355 is currently listed for sale by Crye-Leike Elite, with an asking price of $464,900. This property has 5 bedrooms and 2 full and 1 partial baths. Fawn Ridge is located in the Stone Creek subdivision. Search Stone Creek real estate on indiamesa.crye-leike.com today.